Single Family Home $ 364,990

2204 Southerland Trail

Marion, TX 78124

  • 4 Beds
  • 4 Baths
    Full Baths: 3 Half Baths: 1
  • 2,403 SqFt
  • 5,227 Lot Size
  • 2026 Year Built
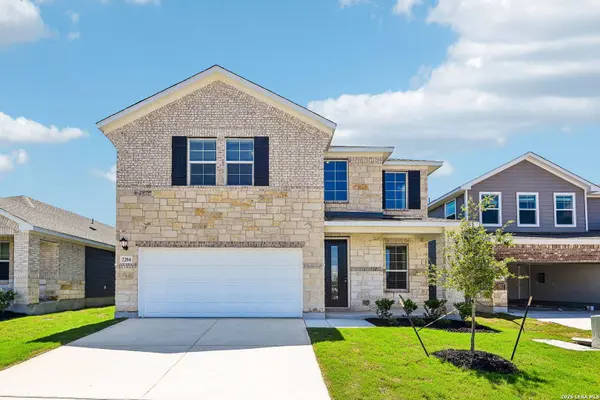
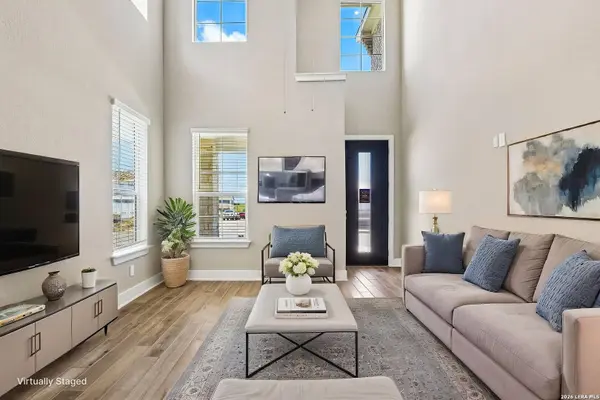
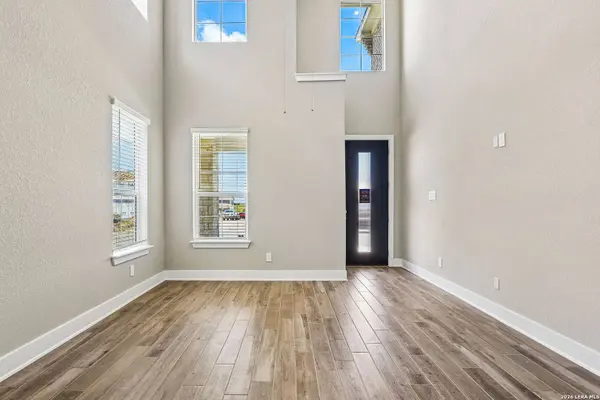
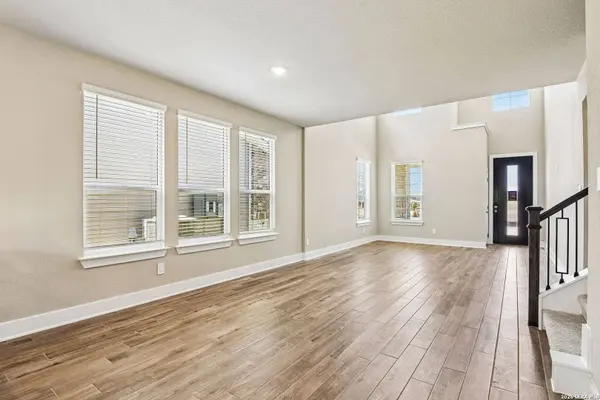
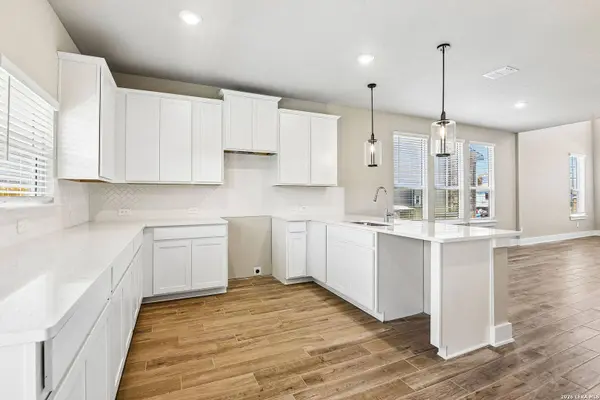
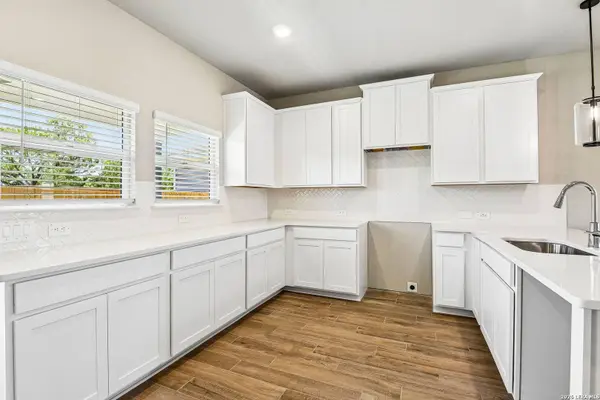
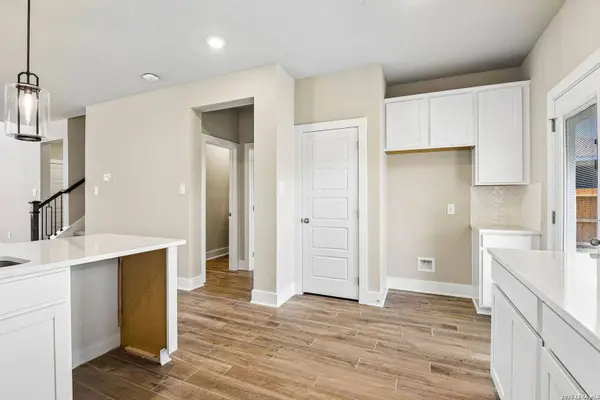
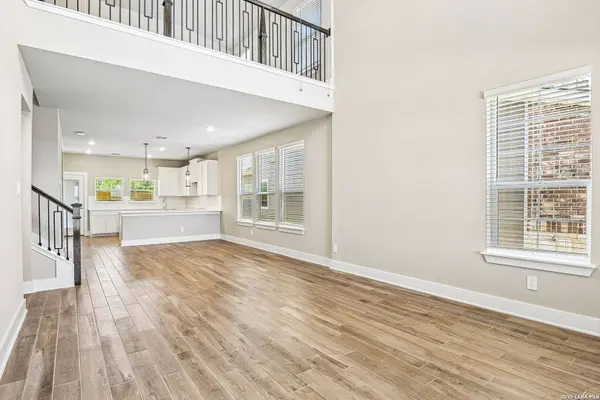
From the moment you walk in, this home feels bright, open, and impressive. The two-story entry and soaring living room ceilings immediately draw your eye upward to the upstairs loft, creating a layout that feels spacious, connected, and perfect for everyday living or entertaining. This brand-new Meritage home in Marion offers 4 bedrooms, 3.5 bathrooms, a loft, a media room, and multiple living spaces designed for flexibility. The downstairs living room features impressively tall windows and an open feel, while the upstairs loft overlooks the main level, giving you a second living area without feeling completely disconnected from the heart of the home. The kitchen overlooks the backyard and opens beautifully into the downstairs living space, with a charming peninsula that works perfectly as a buffet bar, breakfast bar, or casual eat-in setup. It's the kind of layout that makes hosting easy, whether you're entertaining guests or just enjoying a slow morning at home. The owner's suite is conveniently located downstairs and features a beautiful bay window, creating a peaceful retreat with great natural light. The laundry room is also downstairs, along with a half bath for guests. Upstairs, you'll find a spacious loft, three additional bedrooms, two full bathrooms, plus a separate media room, ideal for movie nights, guests, hobbies, or a private flex space. Located in the growing Marion area, this home offers quick access to Randolph Air Force Base, nearby Cibolo and Schertz, and a short drive to New Braunfels. Built by Meritage Homes, buyers will love the energy-efficient features Meritage is known for, including spray foam insulation, plus the added peace of mind of builder warranties. The builder/seller is also offering some pretty sweet incentives, so ask your favorite real estate professional to explore what may be available. Brand-new construction, soaring ceilings, flexible living spaces, energy-efficient features, and a growing location - schedule your showing today!
Listed by Renee Zunker of Real Broker, LLC

Exclusive incentives for this home

In partnership with Meritage Homes, Zunker Property Group presents this home for sale with some amazing incentives! 


✅ 4.5% Mortgage Interest Rate * for qualifying buyers 

✅ $10,000 Towards Closing Costs 

✅ Ready Move in Guarentee


On top of Meritage's included warranties. Some incentives are tied to finiancing through Meritage Mortgage Lender, but every offer will be considered. Have a Realtor already?Great! We'd love to work with them. Click "Request Access" below to schedule a showing of this home.

Request Access to get inside👉

VIRTUAL TOUR

PROPERTY DETAIL

  • Key Details

    Property Type Single Family Home

    Sub Type Single Residential

    Listing Status Pending

    Purchase Type For Sale

    Square Footage 2, 403 sqft

    Price per Sqft $151

    Subdivision Stetson Ridge

    MLS Listing ID 1970108

    Style Two Story

    Bedrooms 4

    Full Baths 3

    Half Baths 1

    Construction Status New

    HOA Fees $500/ann

    HOA Y/N Yes

    Year Built 2026

    Tax Year 2025

    Lot Size 5,227 Sqft

    Property Sub-Type Single Residential

  • Location

    State TX

    County Guadalupe

    Area 2705

  • Rooms

    Master Bathroom Main Level 13X10 Tub/Shower Separate, Double Vanity, Garden Tub

    Master Bedroom Main Level 17X14 DownStairs, Walk-In Closet, Ceiling Fan, Full Bath

    Bedroom 2 2nd Level 14X10

    Bedroom 3 2nd Level 11X11

    Bedroom 4 2nd Level 11X12

    Living Room Main Level 14X14

    Dining Room Main Level 15X15

    Kitchen Main Level 17X12

  • Building

    Foundation Slab

    Sewer City

    Water City

    Construction Status New

  • Interior

    Heating Central

    Cooling One Central

    Flooring Carpeting, Ceramic Tile, Vinyl

    Inclusions Ceiling Fans, Washer Connection, Cook Top, Microwave Oven, Stove/Range, Refrigerator, Disposal, Dishwasher, Ice Maker Connection, Pre-Wired for Security, Electric Water Heater, In Wall Pest Control, Plumb for Water Softener

    Heat Source Electric

  • Exterior

    Exterior Feature Patio Slab, Covered Patio, Partial Fence, Sprinkler System, Double Pane Windows

    Parking Features Two Car Garage

    Pool None

    Amenities Available Park/Playground, Jogging Trails

    Roof Type Composition

    Private Pool N

  • Schools

    Elementary Schools Krueger

    Middle Schools Marion

    High Schools Marion

    School District Marion

  • Others

    Virtual Tour https://YES

MORTGAGE CALCULATOR

Price of Homes
$
Down Payment
$
Loan Term
Interest Rate
Home Insurance (optional)
$
Property Tax (optional)
$
Mortgage values are calculated by Lofty and are for illustration purposes only, accuracy is not guaranteed.

CONTACT

Renee Zunker

GET IN TOUCH

Your Full Name
Your Phone Number*
Write Your Message

REVIEWS

shelbiemcknight1

Renee was knowledgeable, kind, and answered all my questions. She helped us sell our house quickly! She made the entire process stress free! I highly recommend using Renee for you home buying/selling needs.

Stacey B.

We sold our house in 4 days, had multiple offers and even an offer over asking price all during our quarentined time of COVID-19. She was quick to make changes because of COVID and get our house on the market with amazing photos and 3D virtual tours. I'd highly recommend Renee to others, she doesn't just tell you what you want to hear, she backs it up with facts and experience. Thank you Renee, I know your business will go far!

Jeanine P.

Renee is so caring and listens to what people want. She goes out of her way to find the perfect house! Thanks for finding me my dream home!