Dove Song 

Marion TX 

Coolidge

This is a 4 bedroom 3 Bathroom 2 Story Home 

The Coolidge 

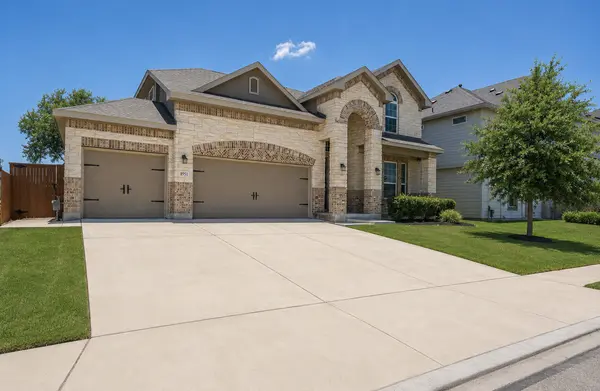
The Coolidge by Centex Homes is a two-story new construction floor plan available in the Dove Song community in Marion, Texas, just outside the San Antonio area. With approximately 2,029 square feet, 4 bedrooms, 3 full bathrooms and a 2-car garage, the Coolidge offers a flexible layout with living and sleeping spaces on both levels.

One of the standout features of the Coolidge floor plan is the first-floor bedroom and full bathroom, giving buyers an additional option for guests, a home office or anyone who prefers having a bedroom downstairs. The main level also features an open-concept gathering room, kitchen and café-style dining area, creating one connected space for everyday living and entertaining.

Upstairs, the owner's suite is separated from the main living area and includes a private bathroom and walk-in closet. Two additional secondary bedrooms, another full bathroom and the laundry room are also upstairs. A spacious second-floor loft provides additional flexible living space that could work as a game room, media area, playroom, workout space or second living room.

For buyers searching for new construction homes in Marion, TX, homes for sale near San Antonio, or Centex Homes in the San Antonio area, the Coolidge is worth considering if you want four bedrooms while still having additional flexible living space. Dove Song's location can also make Marion an area to consider for buyers looking between the San Antonio, Schertz, Cibolo, Seguin and New Braunfels areas.

Dinero 

4 bedroom 2.5 bathroom 2,200+ sf 

The Dinero Floor Plan by Centex Homes at Dove Song in Marion, TX

The Dinero by Centex Homes is a two-story new construction floor plan available in the Dove Song community in Marion, Texas, approximately 15 miles from San Antonio. With approximately 2,284 square feet, 4 bedrooms, a dedicated study, upstairs loft and 2-car garage, the Dinero offers multiple living and work spaces while keeping the owner's suite conveniently located on the first floor.

What Is the Dinero Floor Plan Like?
The first floor of the Dinero is designed around an open-concept living space connecting the kitchen, café and gathering room. The kitchen features a center island and opens directly into the dining and living areas, making the main level feel connected rather than divided into separate rooms.

One of the biggest advantages of this floor plan is the first-floor owner's suite. The suite includes a private owner's bathroom and large walk-in closet and is positioned away from the secondary bedrooms upstairs.

Near the front of the home is a dedicated study, providing a separate space that could work well as a home office, homework room or other flex space. The first floor also includes a powder bathroom, laundry room and attached 2-car garage.

What's Upstairs in the Dinero?
Upstairs, the Dinero includes three secondary bedrooms, a full bathroom and a loft.

The loft provides a second living area separate from the main gathering room downstairs and could be used as a game room, TV room, playroom or additional flex space.

This combination of a first-floor owner's suite + dedicated study + upstairs bedrooms + loft is one of the features that makes the Dinero especially worth comparing for buyers who want distinct spaces for living, working and entertaining.


FEATUERD LISTINGS

  • Renee was knowledgeable, kind, and answered all my questions. She helped us sell our house quickly! She made the entire process stress free! I highly recommend using Renee for you home buying/selling needs.

    shelbiemcknight1
    Renee Zunker Agent | License ID: 664486

    Phone +1(210) 722-2526

    Address 17460 I35N Ste 430-135, Schertz, TX 78154, United States